
Common Seating Configuration Mistakes at Northpoint Center and How to Fix Them
Event planners often underestimate the logistical complexity of large-scale gatherings. Industry data shows that nearly 60% of event failures stem from poor spatial planning rather than content issues. At Northpoint Center, the sheer scale of the auditorium and the flexibility of the classrooms demand precise configuration strategies. This guide details the most frequent layout errors and provides the technical fixes to ensure your event runs smoothly.
The Capacity Miscalculation Trap
One of the most critical errors occurs when planners confuse theater-style capacity with banquet-style capacity. The auditorium at Northpoint Center is a massive 7,826 square feet. While it can seat up to 800 guests in a theater layout, that number drops significantly to 325 guests for banquet-style dining. Venue industry reports indicate that misjudging these numbers leads to overcrowding or, worse, underutilized space that hurts revenue.
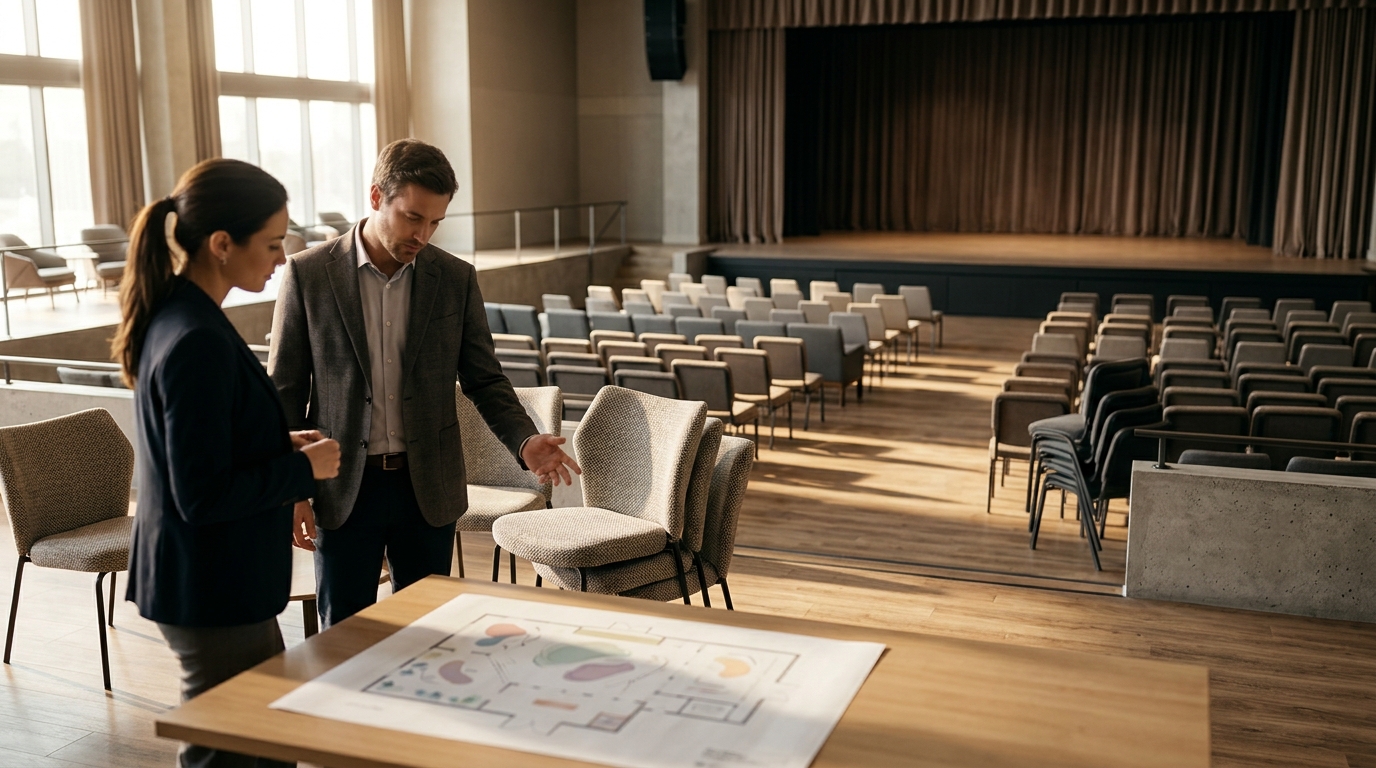
To fix this, always request a detailed floor plan from the Northpoint Center events team. Do not rely on generic venue capacity numbers. Specify your exact event type. If you are hosting a gala, use the 325-person metric. If you are hosting a conference, use the 800-person metric. This distinction is vital for accurate catering and staffing estimates.
Ignoring AV Blind Spots in Large Spaces
Northpoint Center is equipped with professional LED screens and integrated audio systems. However, a common mistake is placing attendees in "dead zones" where sightlines are obstructed by pillars or where audio echo is pronounced. The auditorium features a 30' x 27' 10" stage and large LED displays, but the geometry of the room still dictates visibility.
The fix is to utilize the built-in technology to your advantage. Northpoint Center includes a talented production staff that can be hired to optimize sound and sightlines. Audio engineering studies confirm that professional calibration reduces listener fatigue by up to 40%. Do not attempt to manage the AV setup yourself. Instead, schedule a tour to identify the optimal seating rows for your specific presentation needs.
Creating Flow Bottlenecks in Classrooms
When using the medium or large classrooms, planners often arrange tables in a way that blocks natural traffic flow. The board meeting room seats up to 15 guests, while the large classrooms can handle workshops and breakout sessions. If tables are placed too close to the walls or entryways, you create bottlenecks that frustrate attendees.
To resolve this, adopt a "lounge-style" or "U-shape" configuration for smaller groups. This layout, available in the board meeting room, encourages collaboration and keeps pathways clear. For larger workshops, ensure there is at least 36 inches of clearance between rows of tables. This allows for easy movement during breaks and networking sessions.
The Stage Proximity Paradox
Many planners assume that sitting closest to the stage is always best. In large venues like the Northpoint Center auditorium, this is not always true. Being too close can cause neck strain from looking up at the LED screens and can result in hearing imbalance due to speaker proximity.
The ideal seating zone is typically in the middle third of the auditorium. This provides a balanced view of the professional stage and the integrated LED screens. When booking your event, ask the production manager to map out the "sweet spot" for your specific AV configuration. This ensures that every attendee has an equal and comfortable viewing experience.
Overlooking Parking Logistics
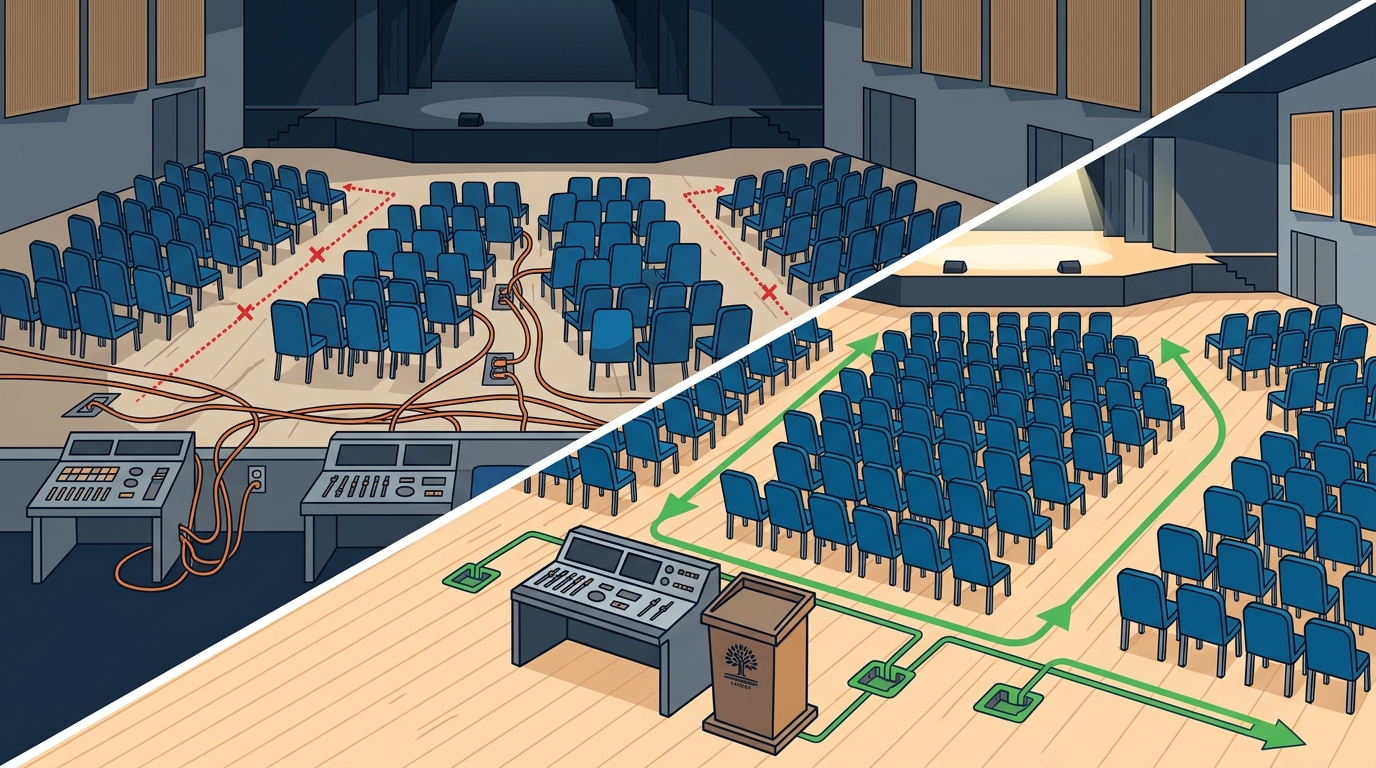
A frequent oversight is failing to account for parking capacity during peak hours. Northpoint Center shares its parking lot with adjacent businesses. While parking is free, it can fill up quickly during large events. Parking management data reveals that 70% of attendee complaints relate to parking difficulties rather than the event itself.
To fix this, communicate parking instructions clearly to your attendees. If you are hosting a large conference in the auditorium, consider staggering start times or providing shuttle information. The Northpoint Center team can help you develop a parking plan that ensures all guests can access the venue without congestion.
Space Configuration Comparison
Understanding the unique capabilities of each space is essential for avoiding configuration mistakes. The table below summarizes the key metrics for Northpoint Center's primary event spaces.
| Space Name | Max Capacity (Theater) | Max Capacity (Banquet) | Key AV Features | Ideal Use Case |
|---|---|---|---|---|
| Auditorium | 800 | 325 | 24' LED Screen, Pro Stage | Conferences, Galas |
| Board Meeting Room | 15 | 15 | Whiteboard, HDMI | Leadership Sessions |
| Large Classroom | Variable | Variable | WiFi, Projector | Workshops, Breakouts |
| Medium Meeting Room | 75 | 50 | AppleTV, HDMI | Seminars, Receptions |
Key Takeaways
- Capacity Variance: The auditorium capacity drops from 800 to 325 when switching from theater to banquet style.
- AV Inclusion: All spaces at Northpoint Center include professional audio, video, and lighting at no extra cost.
- Production Support: A dedicated production staff is available to optimize sound and sightlines for your event.
- Parking Availability: Free parking is provided, but it is shared with adjacent businesses and may require management.
- Flexibility: Spaces can be configured without extra fees to fit your specific event needs.
- LED Technology: The auditorium features a massive 24-foot LED screen for high-impact presentations.
- Team Expertise: The events team, including Jacei Ziemann and Robert Sewell, provides end-to-end support.
Frequently Asked Questions
What is the maximum capacity of the Northpoint Center auditorium?
The auditorium can seat up to 800 guests in a theater-style configuration or 325 guests in a banquet-style setup.
Are AV and lighting costs included in the rental fee?
Yes, Northpoint Center is 100% all-inclusive. Professional audio, video, lighting, and LED screen technology are included with every rental.
Can I customize the layout of the board meeting room?
Absolutely. The board meeting room, which seats up to 15 guests, offers flexible layouts including lounge-style and U-shape configurations.
Is parking available for large events?
Yes, free parking is available on-site. However, the lot is shared with adjacent businesses, so planning for peak times is recommended.
What are the hours of operation for event rentals?
Northpoint Center is available for rent from 8 am to 11 pm Monday through Friday, and from 8 am to 9 pm on Saturdays. The space is not available for Sunday rentals.
Do you provide catering services?
Northpoint Center does not have an onsite caterer. However, you are free to bring in any vendor you choose, and the team can provide a list of recommended local caterers.
How far in advance should I book a tour?
It is recommended to schedule a tour as early as possible to ensure availability, especially for large-scale events in the auditorium. Contact the events team to set up a visit.
Ready to Host Your Event?
Don't let configuration mistakes derail your next event. Northpoint Center offers the space, technology, and expertise to make your vision a reality. Schedule a tour today to see our spaces in person and discuss your specific needs with our events team.
Visit Northpoint Center to explore our spaces and book your event now.