
Choosing the right meeting room size for small teams depends on balancing attendee comfort with functional space for collaboration. A room that is too large feels empty and distracting, while one that is too small restricts movement and equipment placement. For groups of 10 to 25 people, a dedicated small classroom or boardroom layout typically offers the best balance of intimacy and functionality. Northpoint Center in Leander, Texas, provides specific room configurations designed to match these exact capacity needs without forcing teams into oversized auditoriums or cramped corners.
Understanding Capacity vs. Comfort
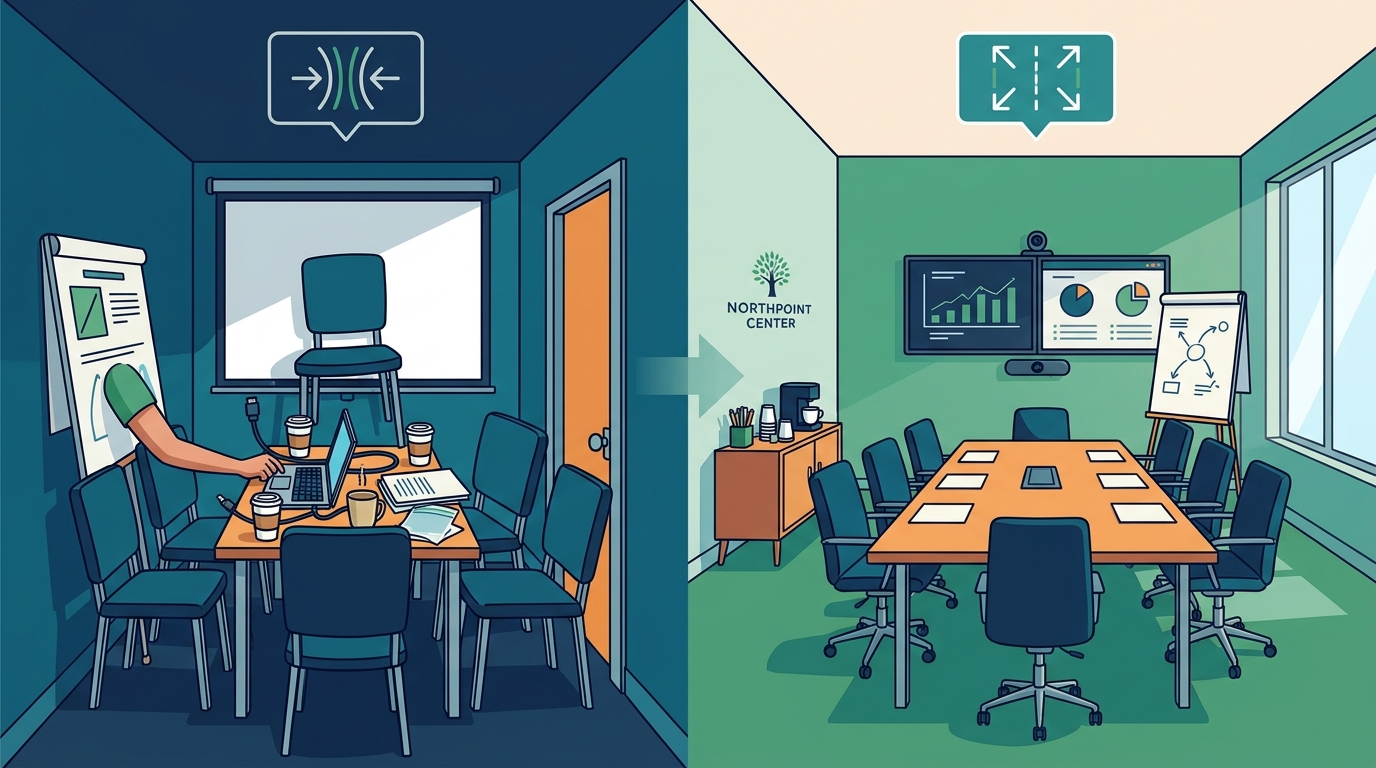
Meeting room capacity is the maximum number of people a space can physically hold, but comfort capacity is the number of people who can work effectively without feeling crowded. Industry standards suggest allowing at least 15 to 20 square feet per person for standard meeting configurations. When a team of 12 people occupies a 500-square-foot room, they have roughly 41 square feet per person, which allows for easy movement and relaxed conversation. Conversely, a 15-person group in a 200-square-foot space has only 13 square feet per person, leading to a claustrophobic atmosphere that hinders focus.
At Northpoint Center, the small classroom is designed to accommodate approximately 10 to 15 guests. This specific sizing ensures that a team of 12 has ample room for a round table or U-shape configuration. The space includes a built-in display, which is essential for presentations, but the room size ensures the screen remains visible from every seat without requiring attendees to strain their necks. This balance between physical space and visual access is critical for productive small team gatherings.
The Impact of Room Layout on Collaboration
Room layout is the arrangement of furniture and technology that dictates how participants interact with each other and the content. Different layouts serve different meeting purposes. A boardroom style, featuring a large rectangular table, is ideal for decision-making and leadership discussions where eye contact is paramount. A classroom style, with rows of tables facing a screen, works best for training or information delivery. A U-shape layout offers a middle ground, allowing for both presentation and discussion.
For a team of 15, the board meeting room at Northpoint Center offers a lounge-style layout that creates a welcoming atmosphere while maintaining professional functionality. This space is specifically designed for leadership sessions and planning retreats. The flexible capacity allows the room to be configured for 10 to 15 guests, ensuring that the table size matches the group size. If a team of 8 uses a table designed for 15, the empty space creates a psychological distance that can inhibit open communication. Matching the table size to the headcount is a simple but effective way to improve meeting dynamics.
Technology Integration in Small Spaces
Technology integration is the seamless incorporation of audio, video, and display systems into the meeting environment. In small rooms, technology should be unobtrusive yet highly functional. Large, bulky projectors or external speakers can clutter a small space and create noise distractions. Integrated displays and sound systems are preferred because they save floor space and reduce setup time. Teams should look for rooms with HDMI connectivity and wireless casting capabilities to minimize the hassle of plugging in laptops.
The large classroom at Northpoint Center seats up to 24 guests and features a mounted display for presentations. This space is ideal for teams that need a bit more room than a standard boardroom but do not require the scale of a theater. The natural light and open layout help create an inviting atmosphere, which is important for longer working sessions. The built-in technology ensures that presentations run smoothly, allowing the team to focus on the content rather than troubleshooting equipment. For teams of 20, this space provides the necessary square footage to arrange desks in a way that supports both individual work and group discussion.
Matching Room Size to Meeting Type
For example, a team of 15 planning a product launch might use the medium meeting space at Northpoint Center, which offers 1,100 square feet of flexible event space. This room can be configured for up to 60 guests in theater seating or 48 in banquet seating, but it is also suitable for smaller groups that need more room for movement. The built-in audio and video capabilities make it easy to share content and engage attendees. The flexibility of this space allows the team to rearrange furniture as the meeting evolves, supporting both structured presentations and open discussion.
Key Takeaways
- Comfort capacity is more important than maximum capacity when selecting a meeting room for small teams.
- Aim for 15 to 20 square feet per person to ensure adequate movement and comfort.
- Match the table layout to the headcount to avoid psychological distance or crowding.
- Integrated technology reduces setup time and clutter in small meeting spaces.
- Consider the meeting type when choosing a room, as different purposes require different spatial dynamics.
- Northpoint Center offers specific rooms, such as the small classroom and board meeting room, designed for groups of 10 to 15.
Frequently Asked Questions
How many people should a small meeting room hold?
A small meeting room should hold between 8 and 15 people. This size allows for comfortable conversation and easy access to presentation technology without feeling crowded.
What is the difference between a boardroom and a classroom layout?
A boardroom layout features a large table for face-to-face discussion, while a classroom layout has rows of desks facing a screen for information delivery.
Does room size affect meeting productivity?
Yes, room size affects productivity by influencing comfort, movement, and psychological engagement. A well-sized room supports focus and collaboration.
What technology should be included in a small meeting room?
Small meeting rooms should include a display screen, audio system, and connectivity options like HDMI and wireless casting to support presentations.
Can a large room be used for a small team?
A large room can be used for a small team, but it may feel empty and distracting. It is better to choose a room that matches the headcount for optimal engagement.
How does Northpoint Center accommodate small team gatherings?
Northpoint Center offers dedicated spaces like the small classroom and board meeting room, which are sized and equipped for groups of 10 to 15 people.