
How Austin Conference Venues Adapt Room Layouts for Events
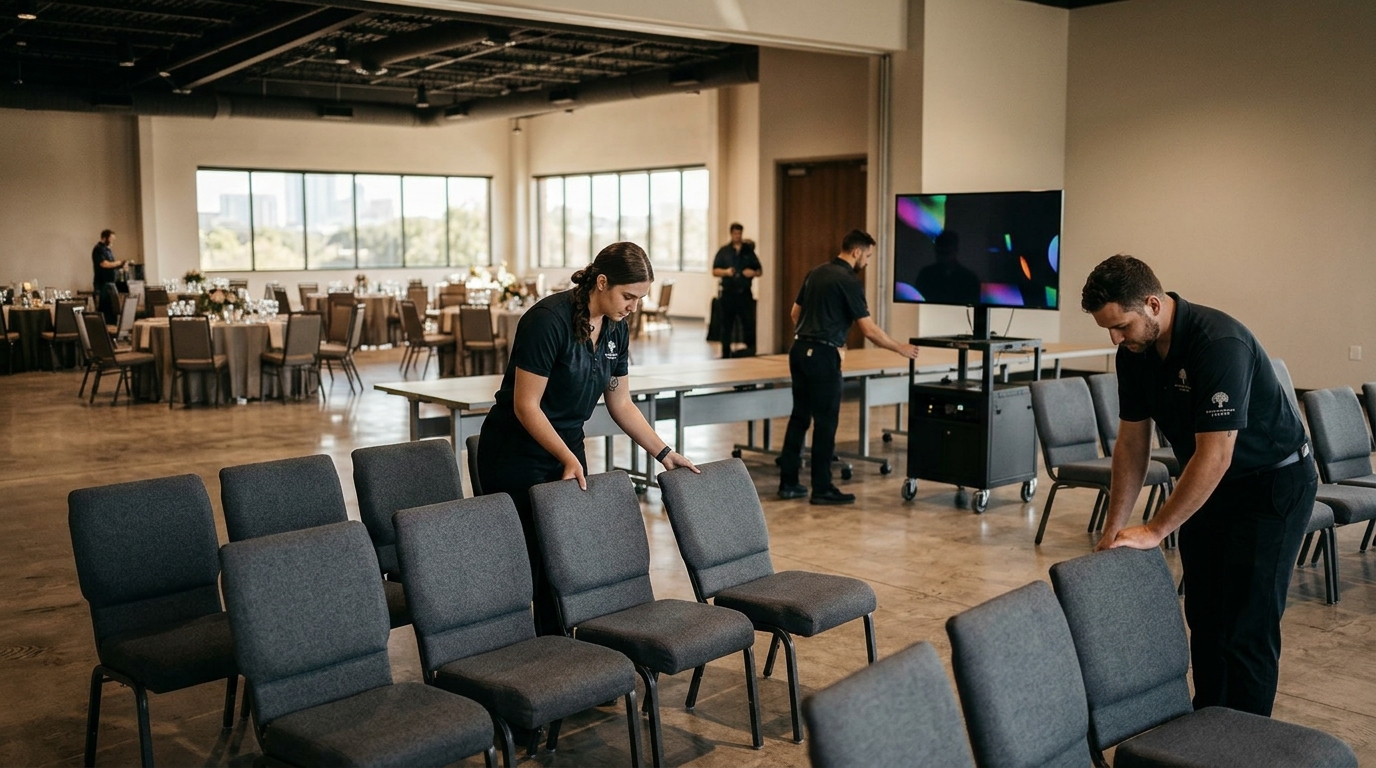
Conference venues in Austin adapt room layouts by reconfiguring seating, staging, and technology to match specific event goals. Northpoint Center in Leander, Texas, offers flexible spaces that support theater, banquet, and classroom configurations. This approach ensures that every gathering, from intimate board meetings to large-scale galas, receives the right environment for engagement and productivity.
The Mechanics of Flexible Seating Configurations
Venue flexibility is the ability to rearrange physical space to accommodate different attendee counts and interaction styles. At Northpoint Center's auditorium, the 7,826 square feet of space can shift from theater-style seating for up to 800 guests to a banquet setup for 325 guests. This significant change in capacity allows organizers to host either a large keynote address or an intimate fundraising dinner within the same room. The implication is that venues with high adaptability reduce the need for multiple bookings, saving time and budget for event planners.
Technology Integration in Dynamic Spaces
Adapting a room is not just about moving chairs; it involves aligning audio-visual (AV) systems with the new layout. The theater space at Northpoint Center features a 20-foot by 16-foot stage and integrated LED screens. When the room is configured for a workshop, the technology shifts focus to interactive displays rather than passive viewing. This ensures that the presentation tools support the specific format of the event. For example, a training session benefits from clear sightlines to a mounted display, while a concert requires robust sound distribution across a larger floor area.
Optimizing for Intimate Collaboration
Small group dynamics require a different spatial approach than large assemblies. The board meeting room at Northpoint Center is designed for up to 15 participants in a lounge-style environment. This layout encourages conversation and connection rather than one-way communication. By using comfortable furnishings and a private setting, the space supports leadership sessions and strategy planning. The result is a more productive meeting where attendees feel engaged and comfortable, which is critical for high-stakes business discussions.
Supporting Educational and Training Formats
Training events often require specific setups to facilitate learning and interaction. The large classroom at Northpoint Center seats up to 24 guests and features natural light and a mounted display. This space is ideal for workshops and after-school programs where focused collaboration is key. The ability to arrange the room in classroom or theater styles allows instructors to switch between lecture and group work modes. This adaptability makes the venue suitable for a wide range of educational activities, from corporate training to community classes.
Planning for Large-Scale Community Events
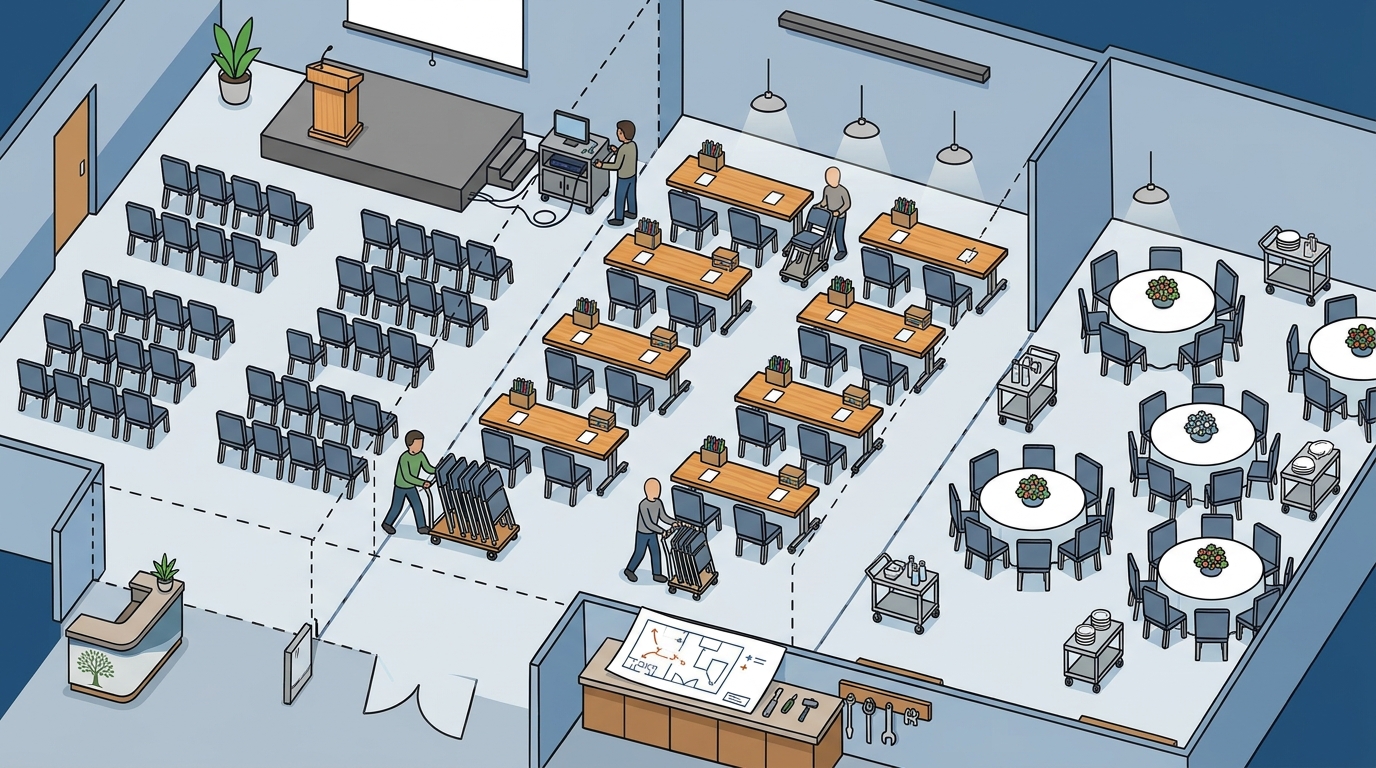
Large community gatherings and conferences require venues that can handle high traffic and diverse programming. The Northpoint Center spaces offer a range of options, from the medium meeting space for 60 guests to the large auditorium. Each room is equipped with built-in technology and flexible layouts to support various event types. This variety allows organizers to host multiple sessions simultaneously or create breakout areas for a larger conference. The implication is that a single venue can serve as a hub for complex, multi-day events without the logistical challenges of coordinating multiple locations.
Key Takeaways
- Flexible seating configurations allow venues to adjust capacity for different event types.
- Integrated AV technology must align with the room layout to support the event format.
- Intimate spaces like board rooms encourage collaboration and connection for small groups.
- Classroom-style layouts are ideal for training and educational workshops.
- Large venues with multiple rooms support complex conferences and community events.
- Northpoint Center offers a range of spaces in Leander, Texas, designed for adaptability.
Frequently Asked Questions
What is the most common room layout for conferences?
Theater-style seating is the most common layout for conferences, as it maximizes capacity and provides clear sightlines to the stage or presentation area.
Can Northpoint Center rooms be customized for specific events?
Yes, Northpoint Center rooms can be configured without extra fees to fit your event, audience, and vision, including various seating arrangements.
What technology is included in the room rentals?
LED screens, professional AV, and lighting are included with every rental at Northpoint Center, with no hidden fees.
How far in advance should I book a venue in Austin?
We recommend booking at least two weeks ahead for most events, but three to four weeks is better for peak seasons.
Is parking available at Northpoint Center?
Yes, ample free parking is available on-site for all guests at Northpoint Center.
What is the capacity of the Northpoint Center auditorium?
The auditorium accommodates up to 800 guests in theater-style seating and 325 guests in banquet-style seating.
Does Northpoint Center provide setup and teardown services?
Yes, Northpoint Center has a team that can help with setup and teardown, with fees varying based on the size and complexity of the event.
Conclusion
Adapting room layouts is essential for creating successful events in Austin. Northpoint Center provides the flexibility and technology needed to support your vision, whether you are hosting a small meeting or a large conference. To plan your visit, contact our team to schedule a tour of our spaces.